The Carolina Floor Plan
5–6 Beds 3.5 Baths 3,332 Sq. Ft.
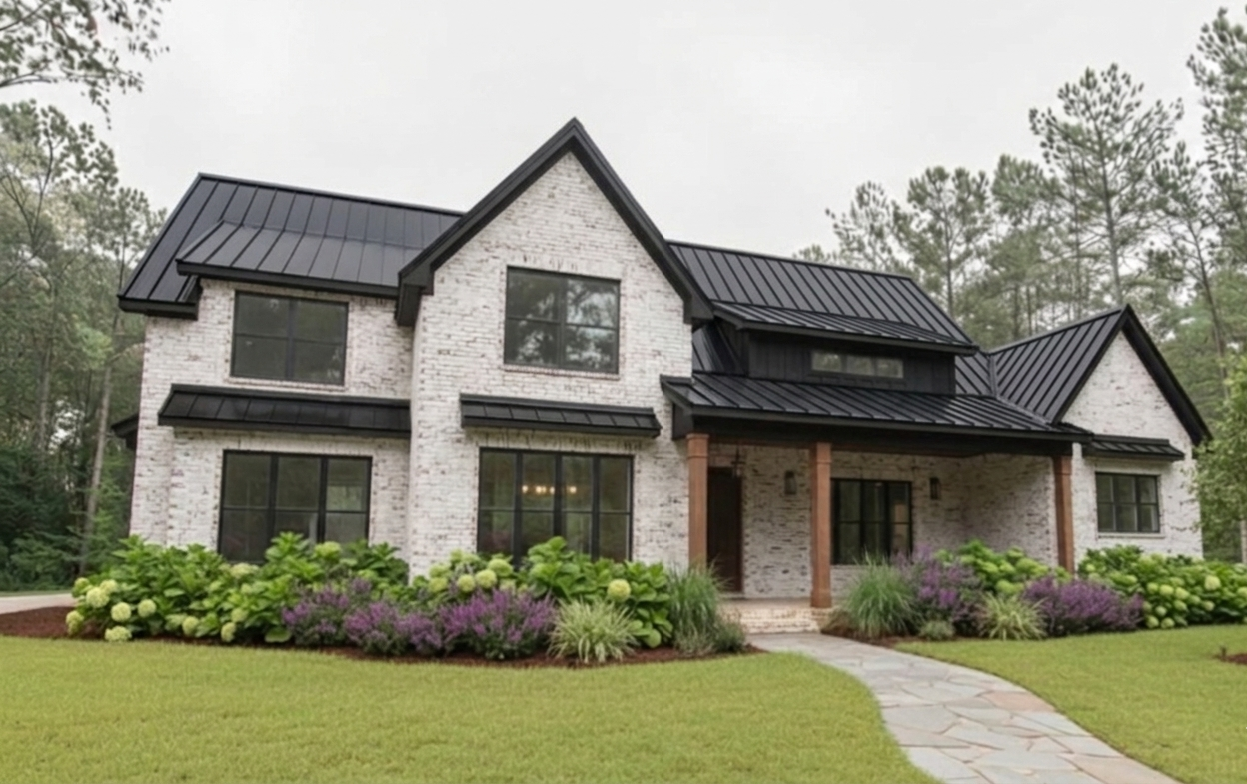
The Rocky Creek Floor Plan
4–5 Beds 3.5–4.5 Baths 3,127–3,825 Sq. Ft.
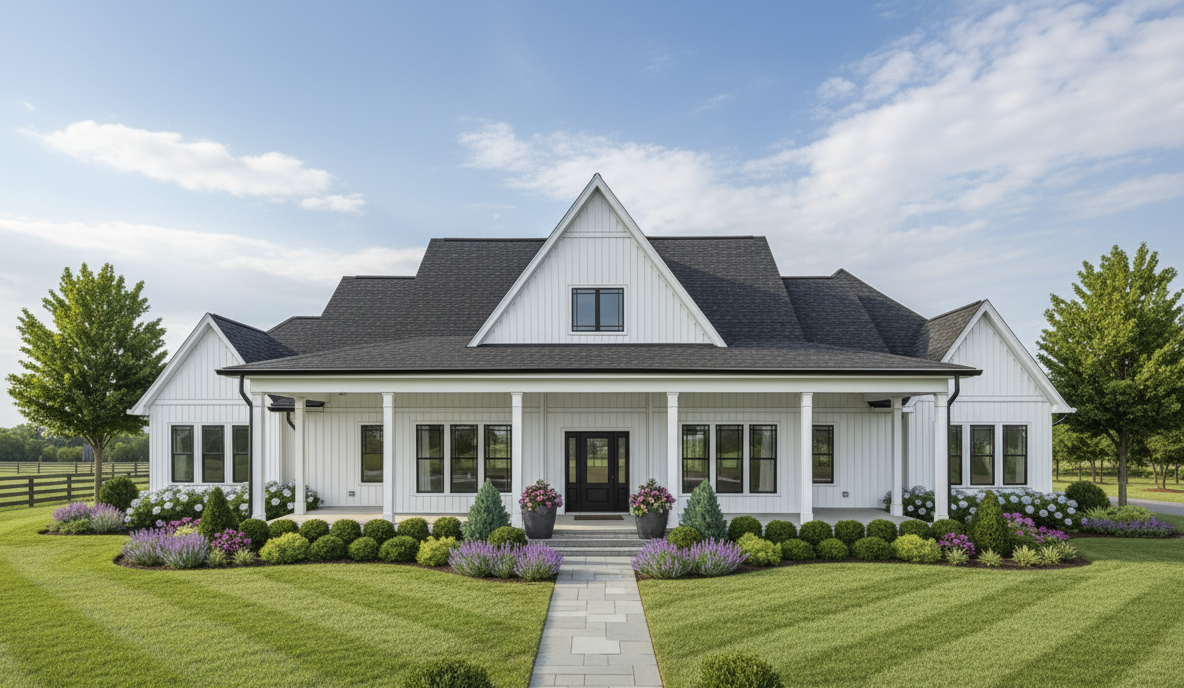
The Lily Floor Plan
5 Beds 3.5–4.5 Baths 2,994 Sq. Ft.
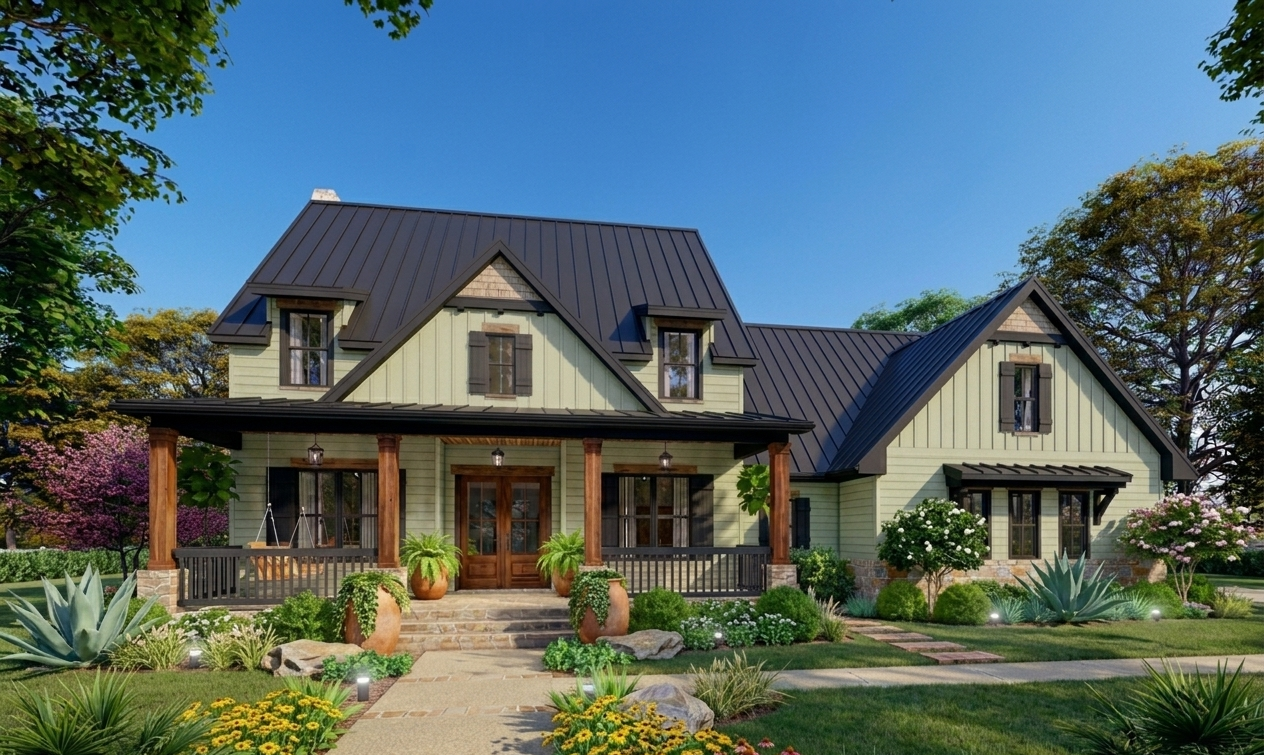
The Magnolia Floor Plan
3 Beds 2.5 Baths 2,214–2,630 Sq. Ft.
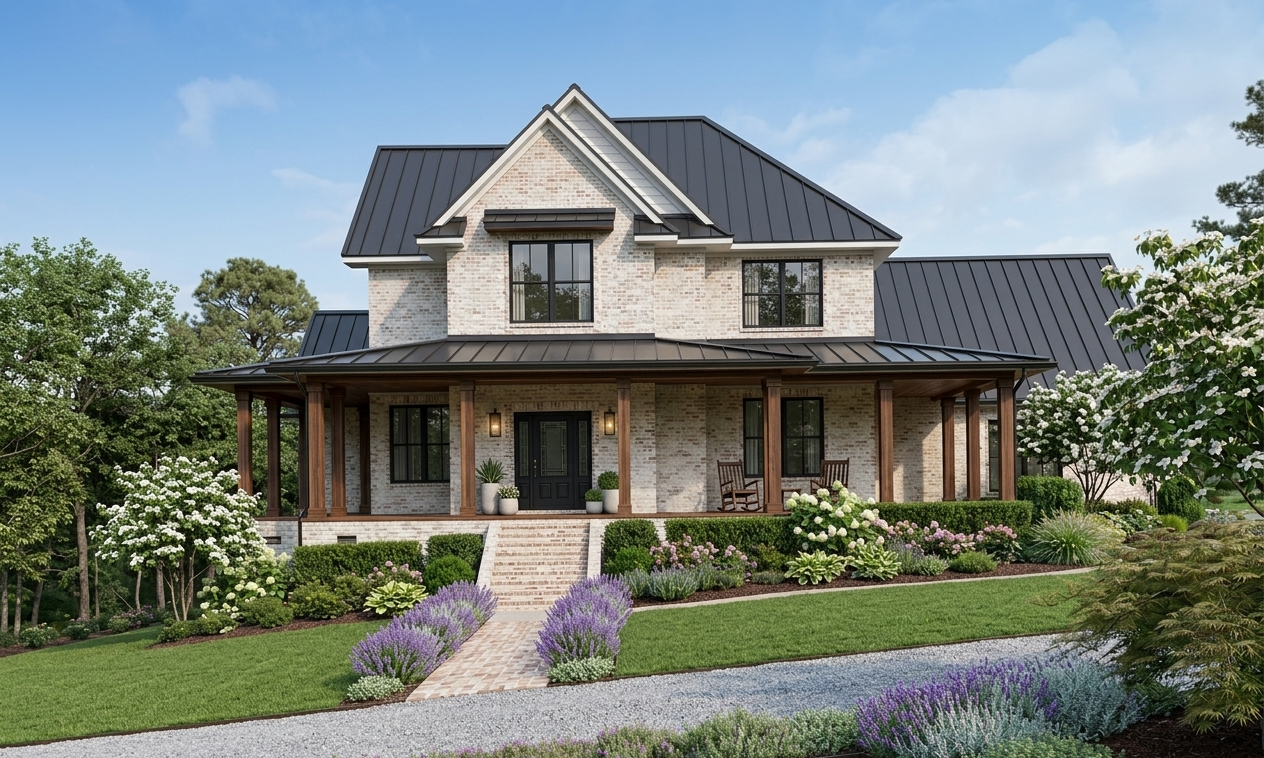
The Willow Floor Plan
4–5 Beds 3.5–4.5 Baths 2,400–3,140 Sq. Ft.
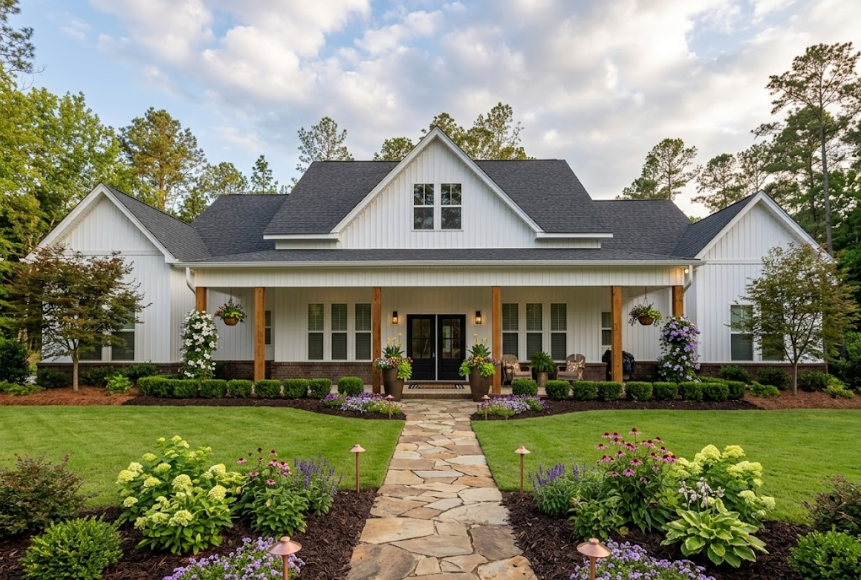
The 2553 Floor Plan
4 Beds 3.5 Baths 2,553–2,993 Sq. Ft.
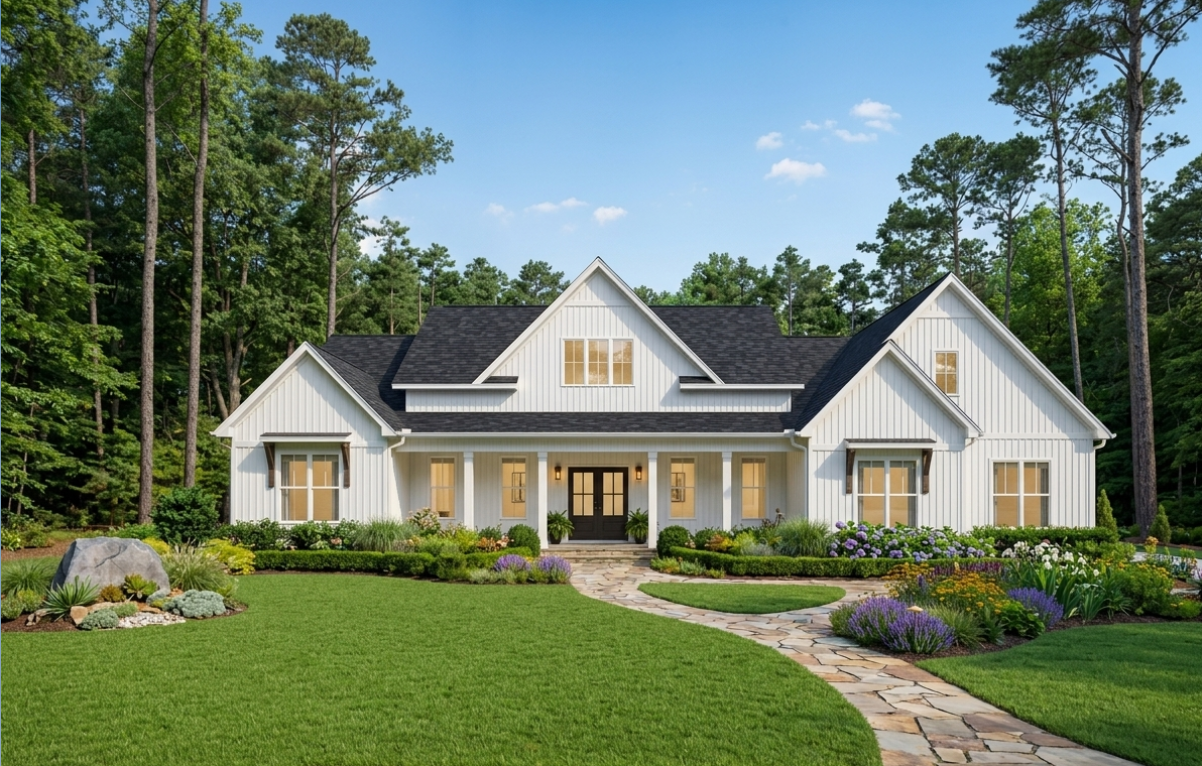
The Virginia Floor Plan
3 Beds 2.5 Baths 2,088–2,545 Sq. Ft.
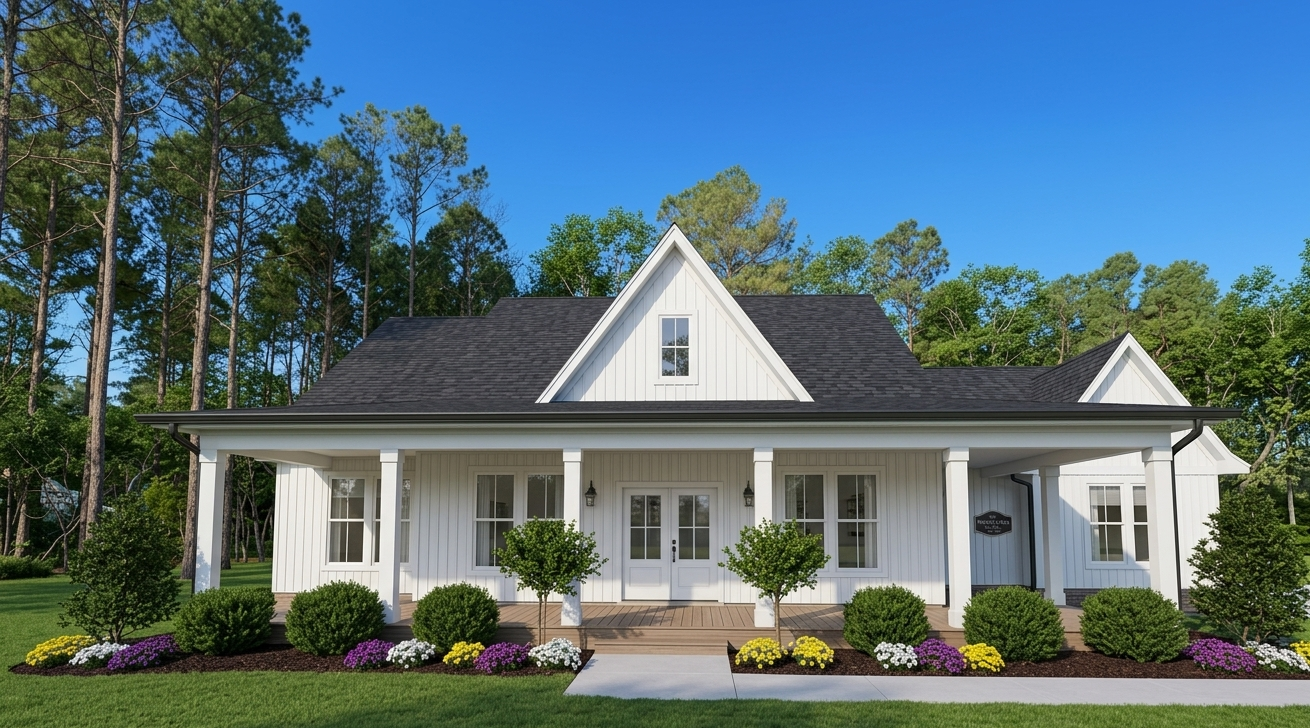
The Hazel Floor Plan
4 Beds 3.5 Baths 3,500 Sq. Ft.
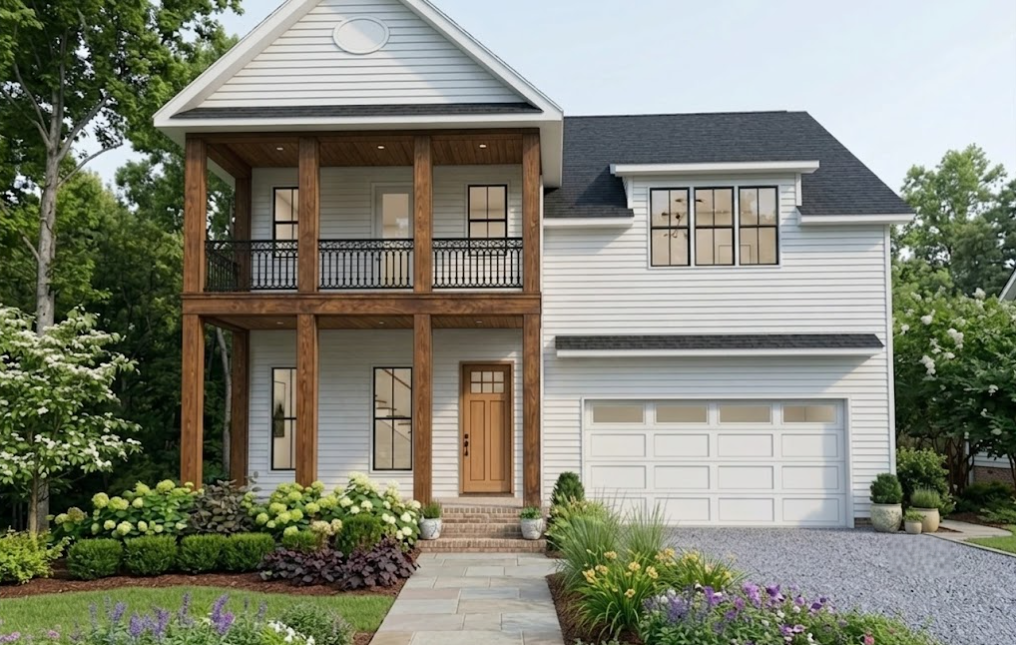
The Emma 2 Floor Plan
4 Beds 3 Baths 2,360 Sq. Ft.
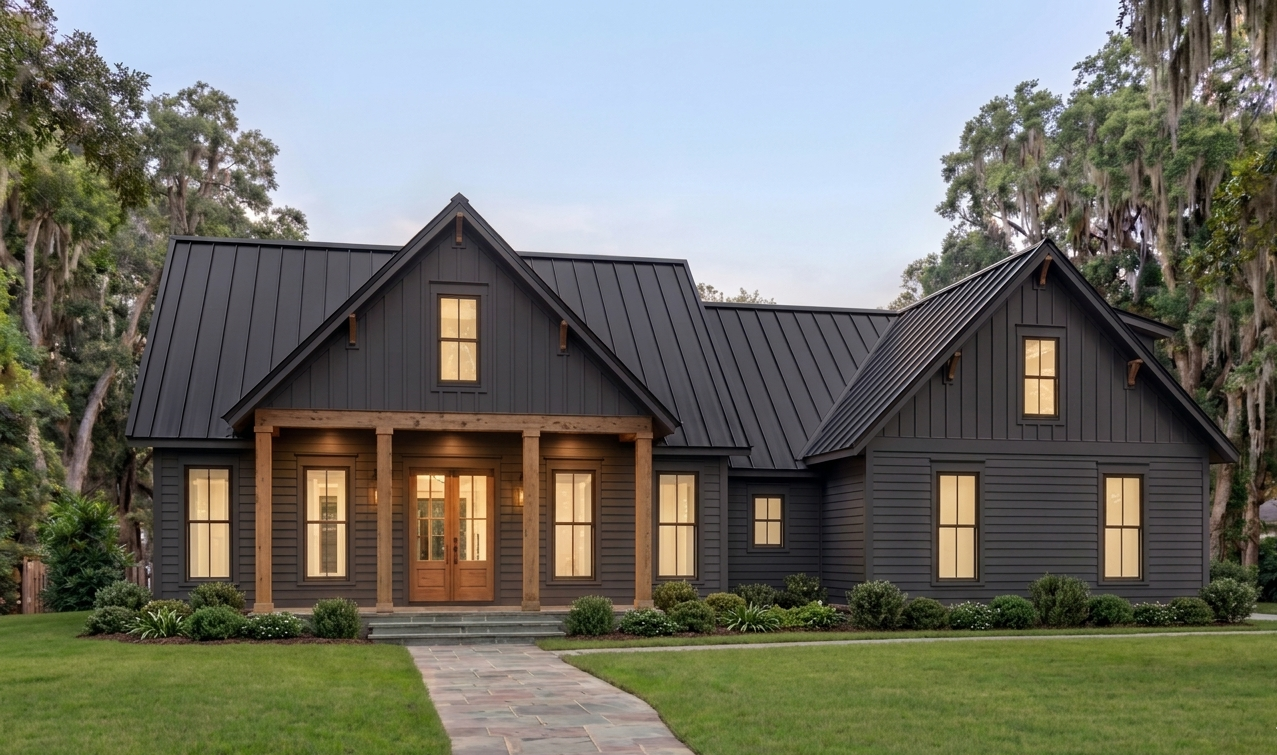
The Yellow Jasmine Floor Plan
4 Beds 3.5 Baths 2,600 Sq. Ft.
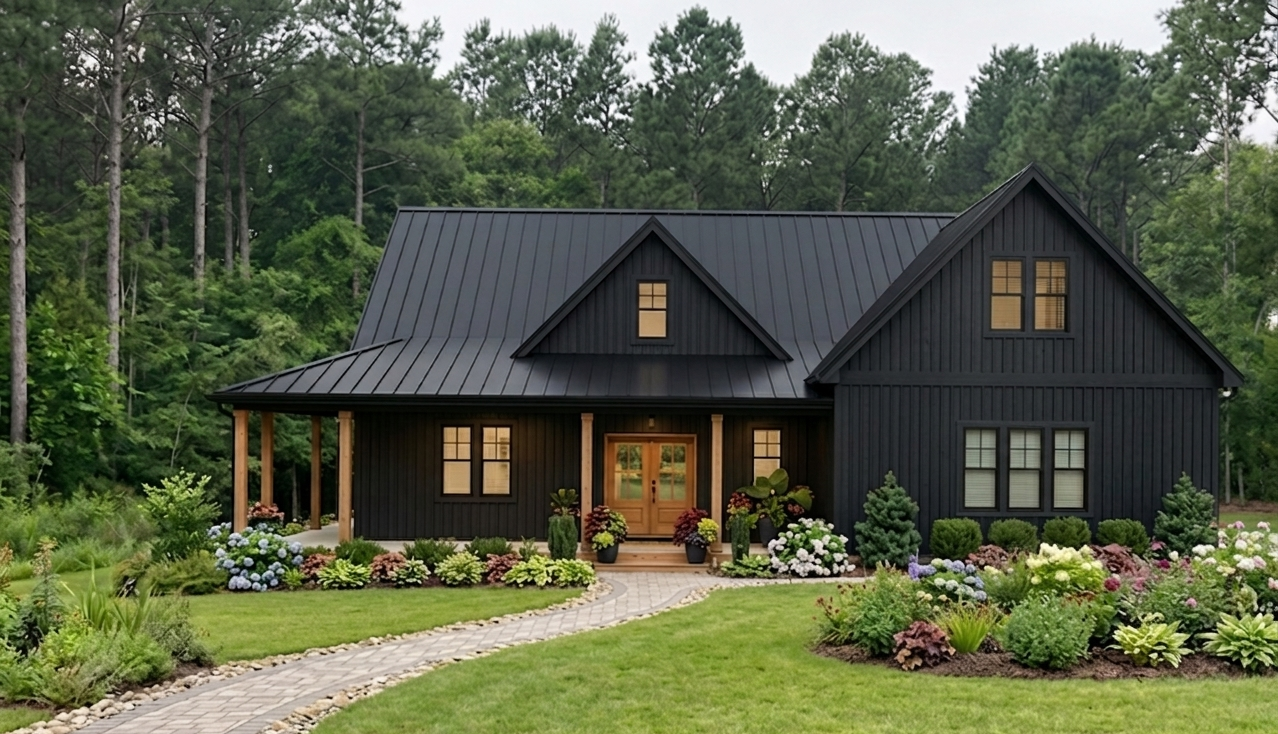
The Anderson Floor Plan
3 Beds 2 Baths 1,915 Sq. Ft.
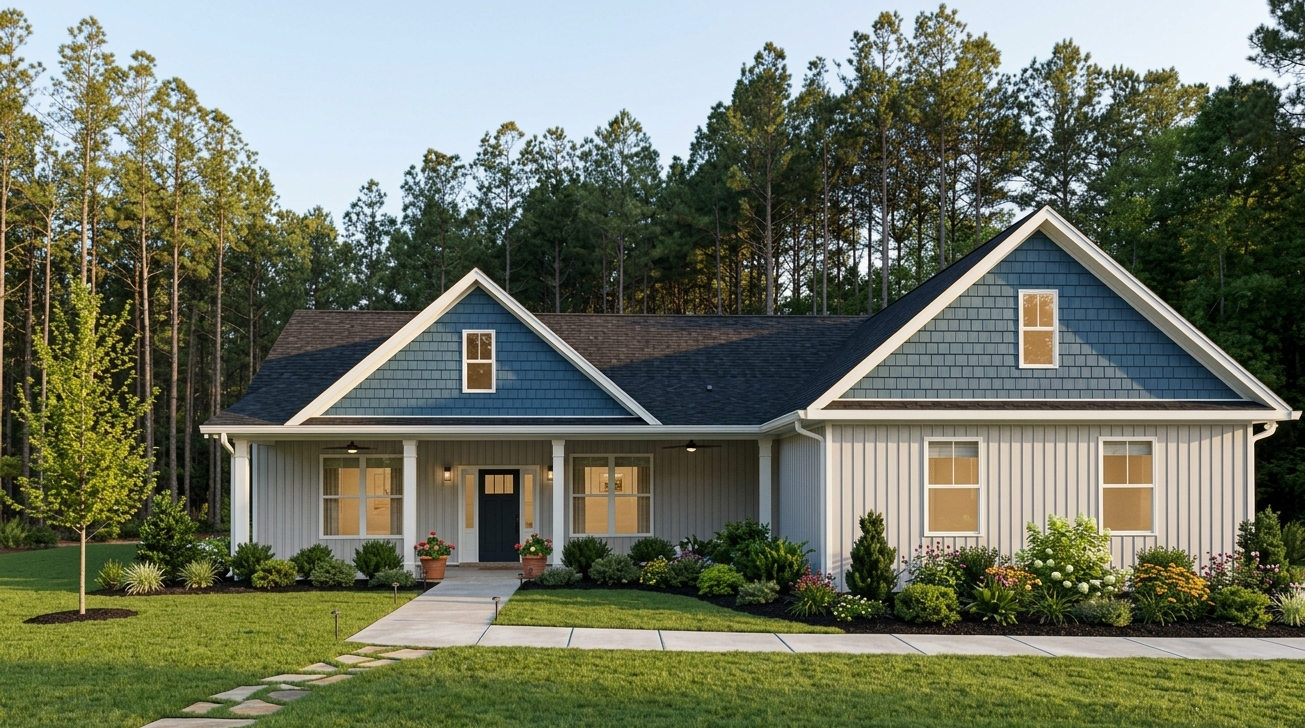
The Emma Floor Plan
3 Beds 2 Baths 1,706 Sq. Ft.
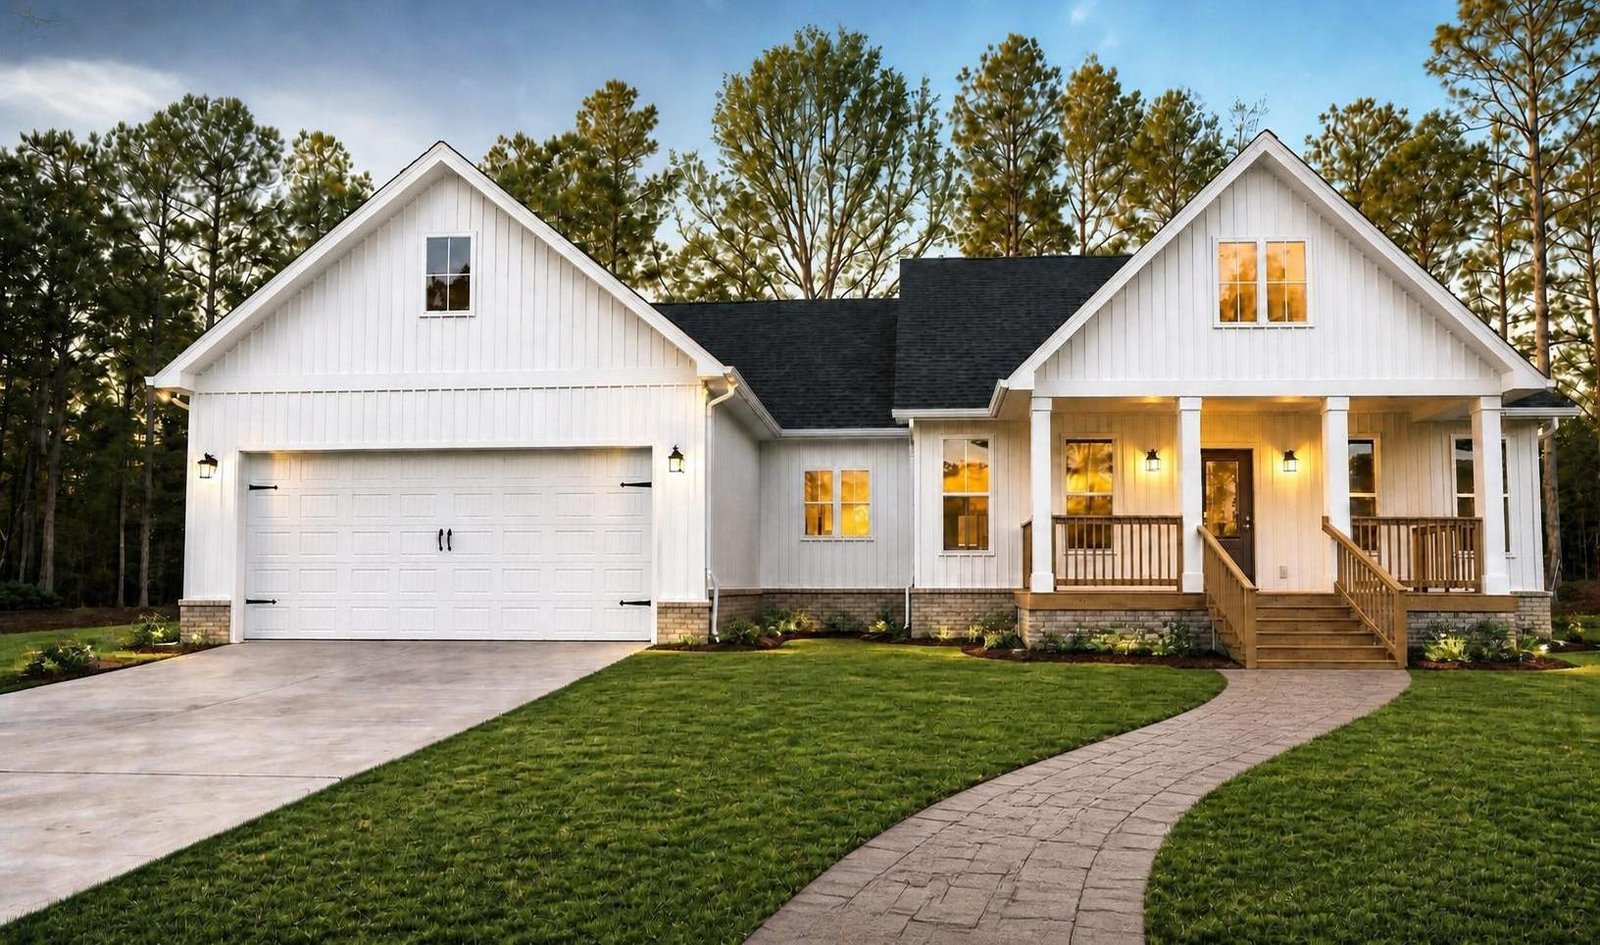
The Noah Floor Plan
3 Beds 2.5 Baths 1,704 Sq. Ft.
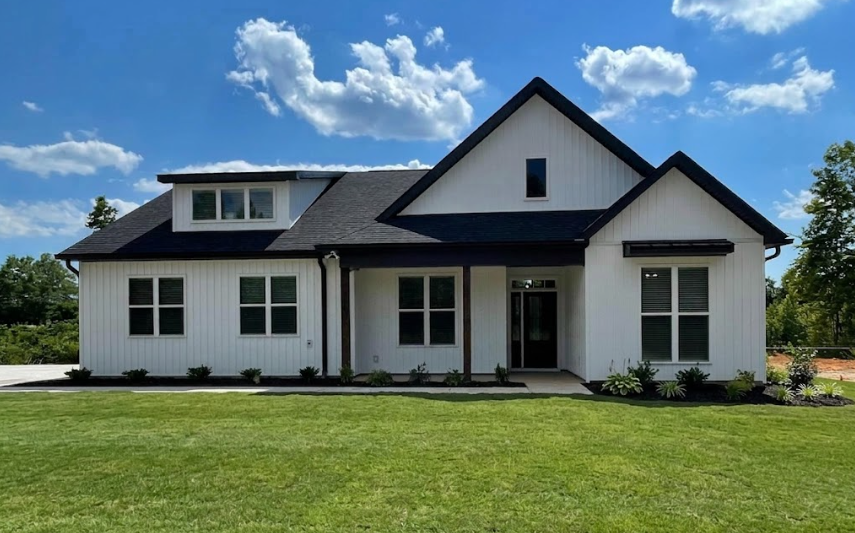
The Pleasant Ridge Floor Plan
5 Beds 3 Baths 2,044 Sq. Ft.
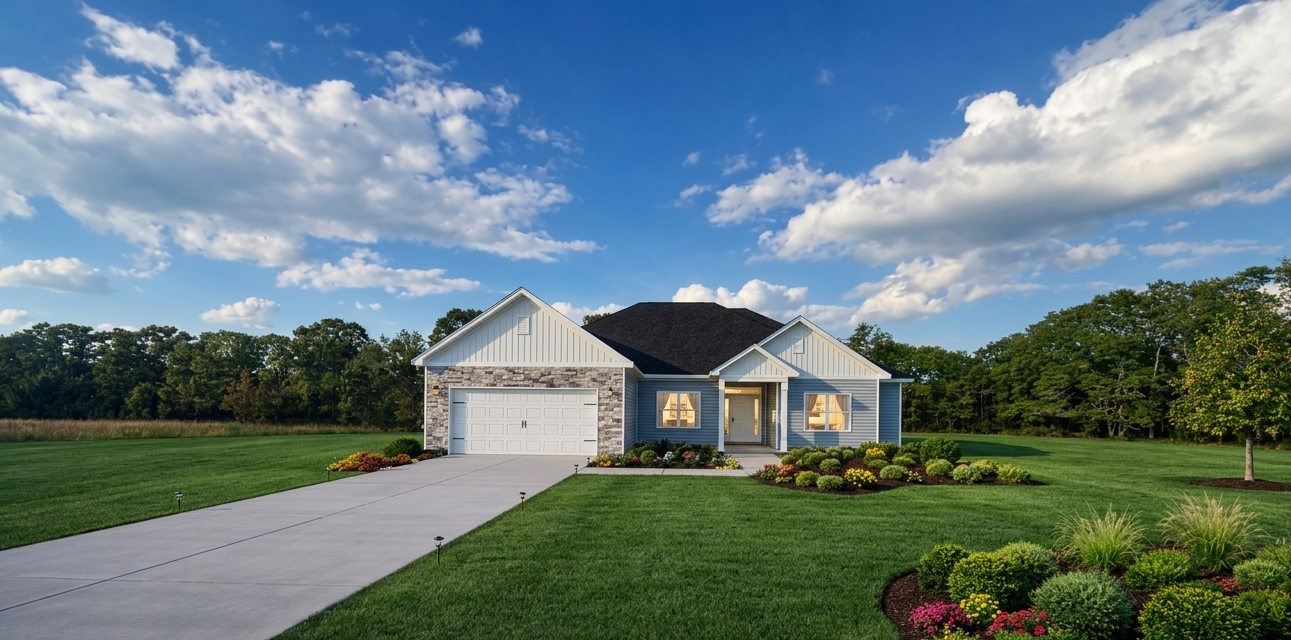
The 1994 Floor Plan
4 Beds 3.5 Baths 2,751 Sq. Ft.
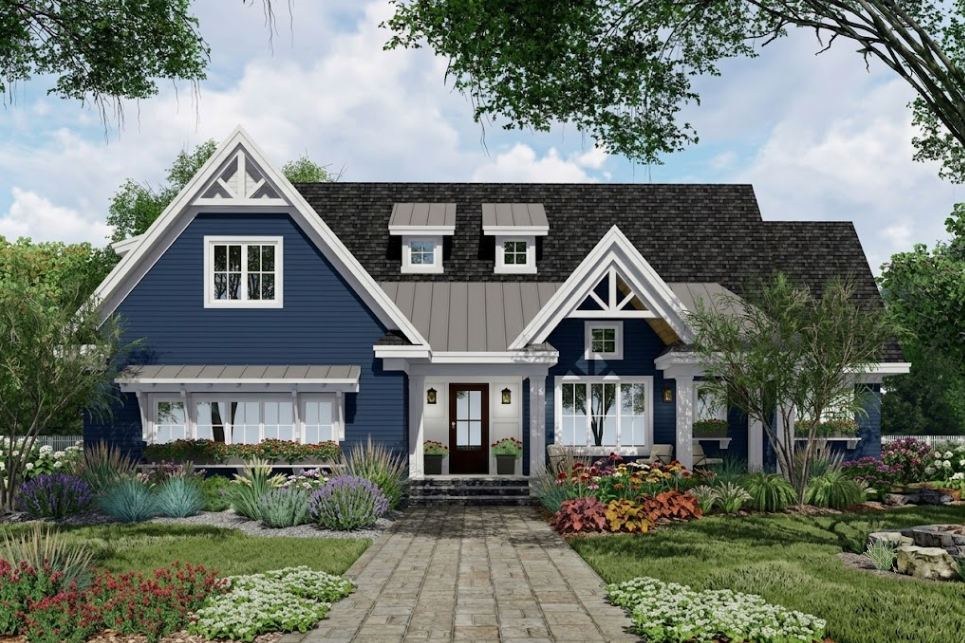
The 2499 Floor Plan
4 Beds 2.5 Baths 2,499 Sq. Ft.
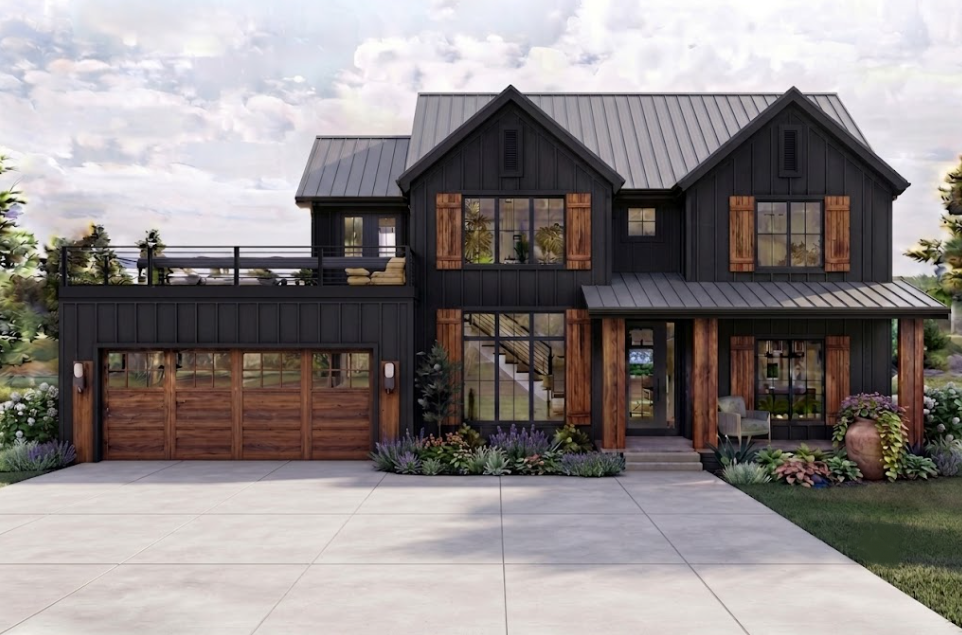
The Aspen Floor Plan
3–4 Beds 2.5–3.5 Baths 2,290–2,629 Sq. Ft.
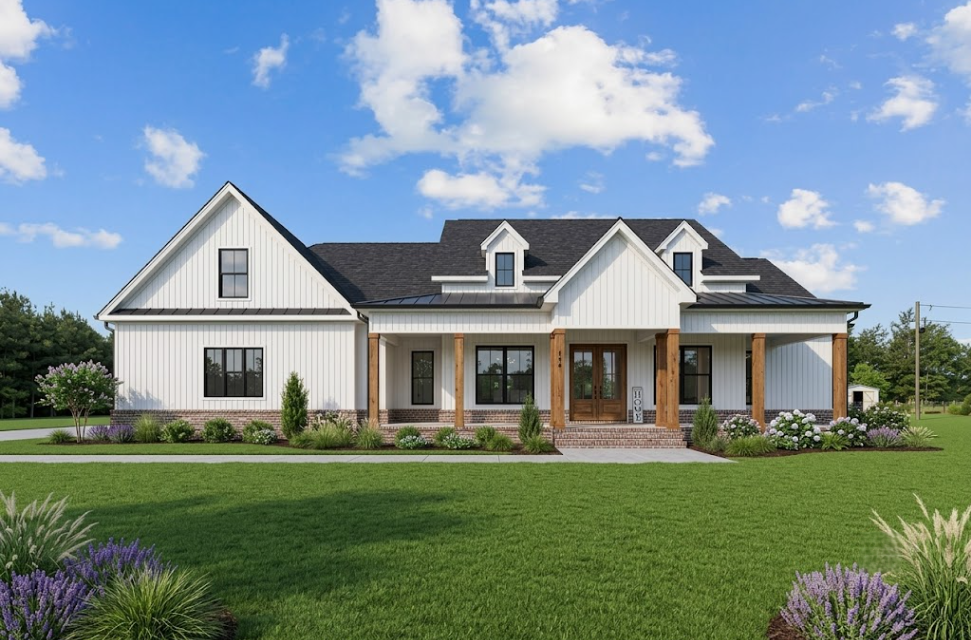
The Scarlett Floor Plan
4–5 Beds 3.5–4.5 Baths 2,742–3342 Sq. Ft.
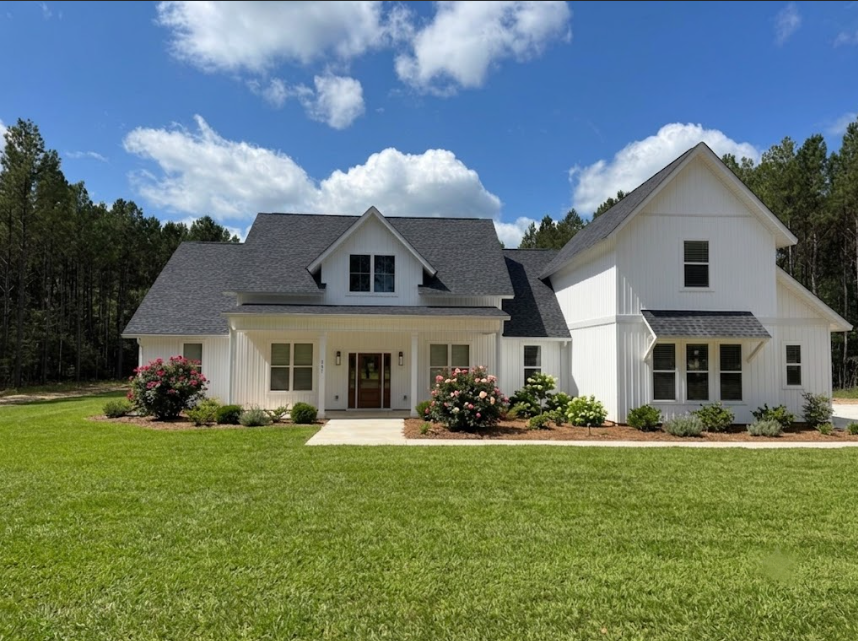
The Wilson Floor Plan
3–4 Beds 2.5–3 Baths 2,077–2449 Sq. Ft.
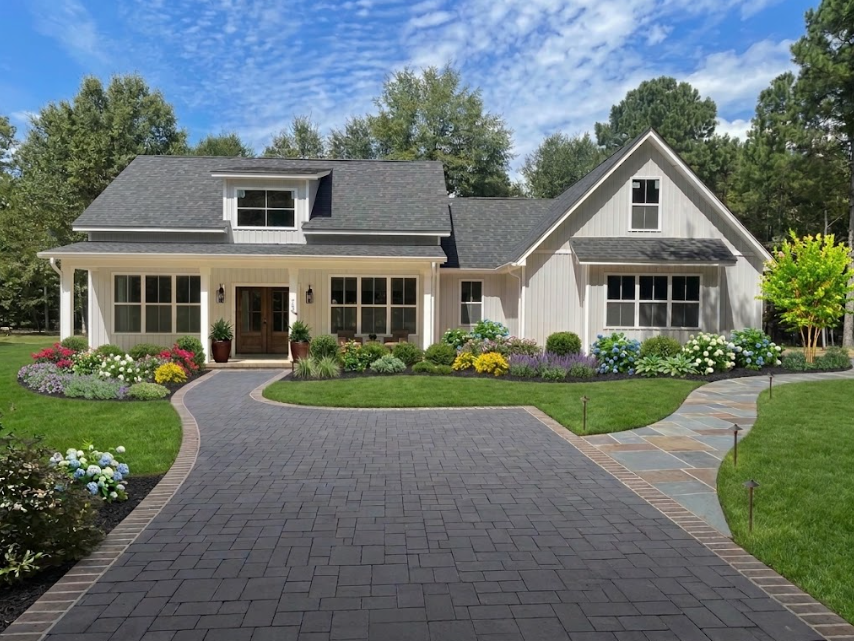
The Woodcliff Floor Plan
3–4 Beds 2–3 Baths 2,025–2426 Sq. Ft.
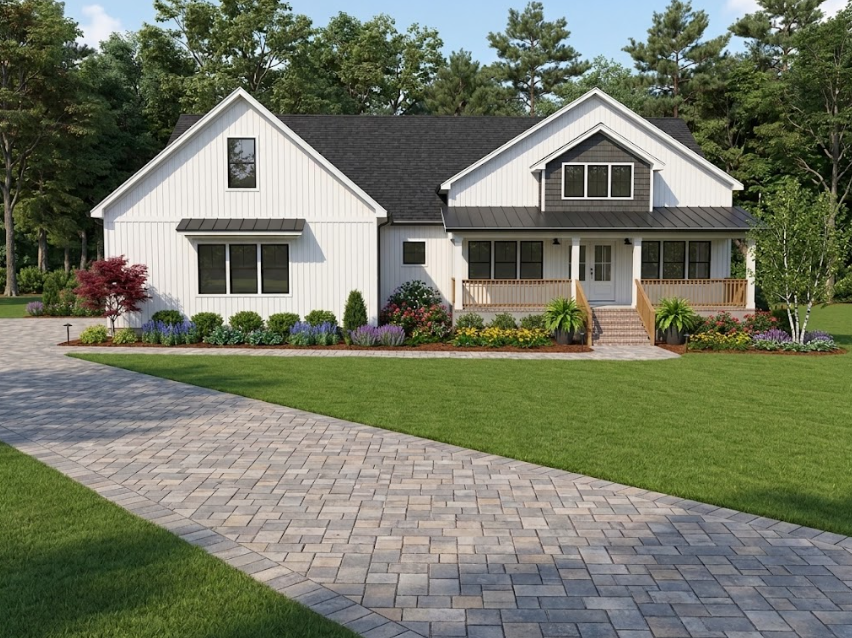
The Alabama Floor Plan
3–4 Beds 2–3.5 Baths 3069 Sq. Ft.
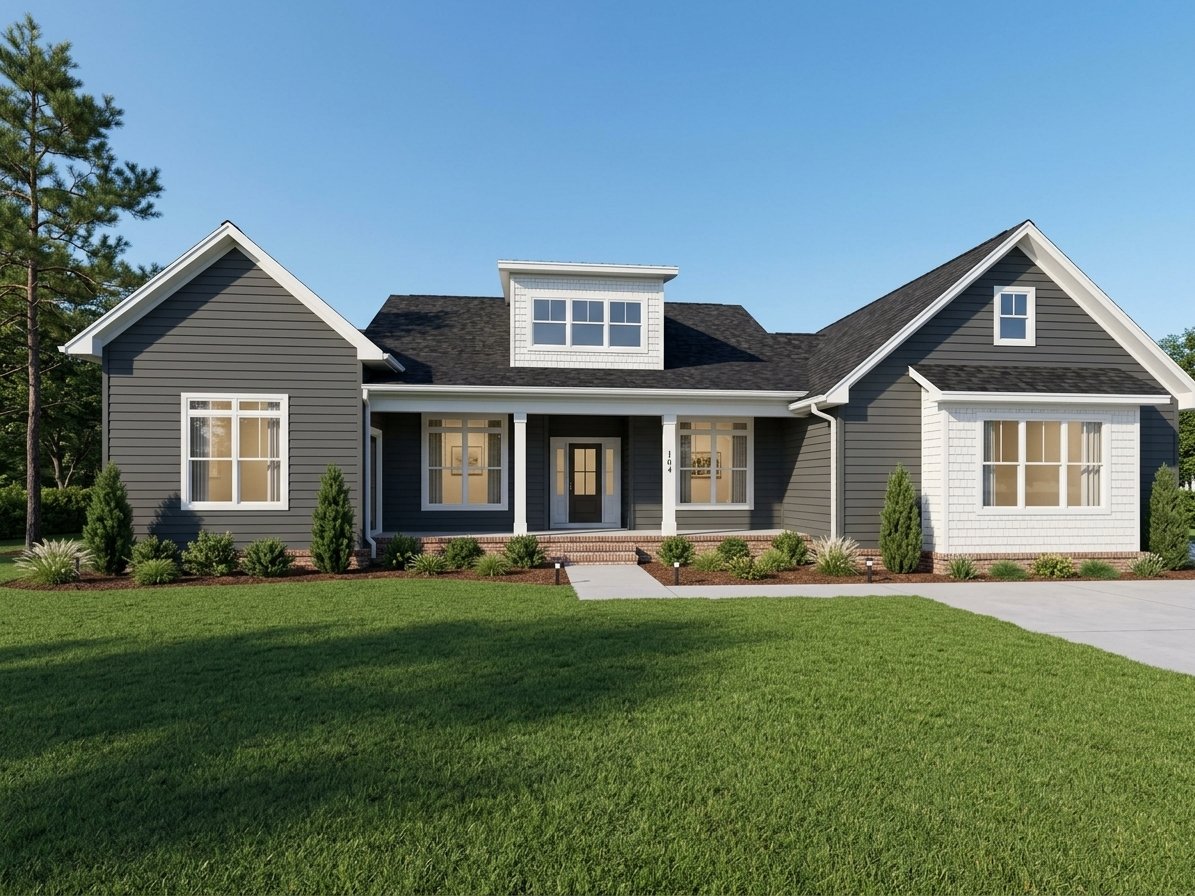
The Arizona Floor Plan
3–4 Beds 2.5 Baths 1993–2400 Sq. Ft.
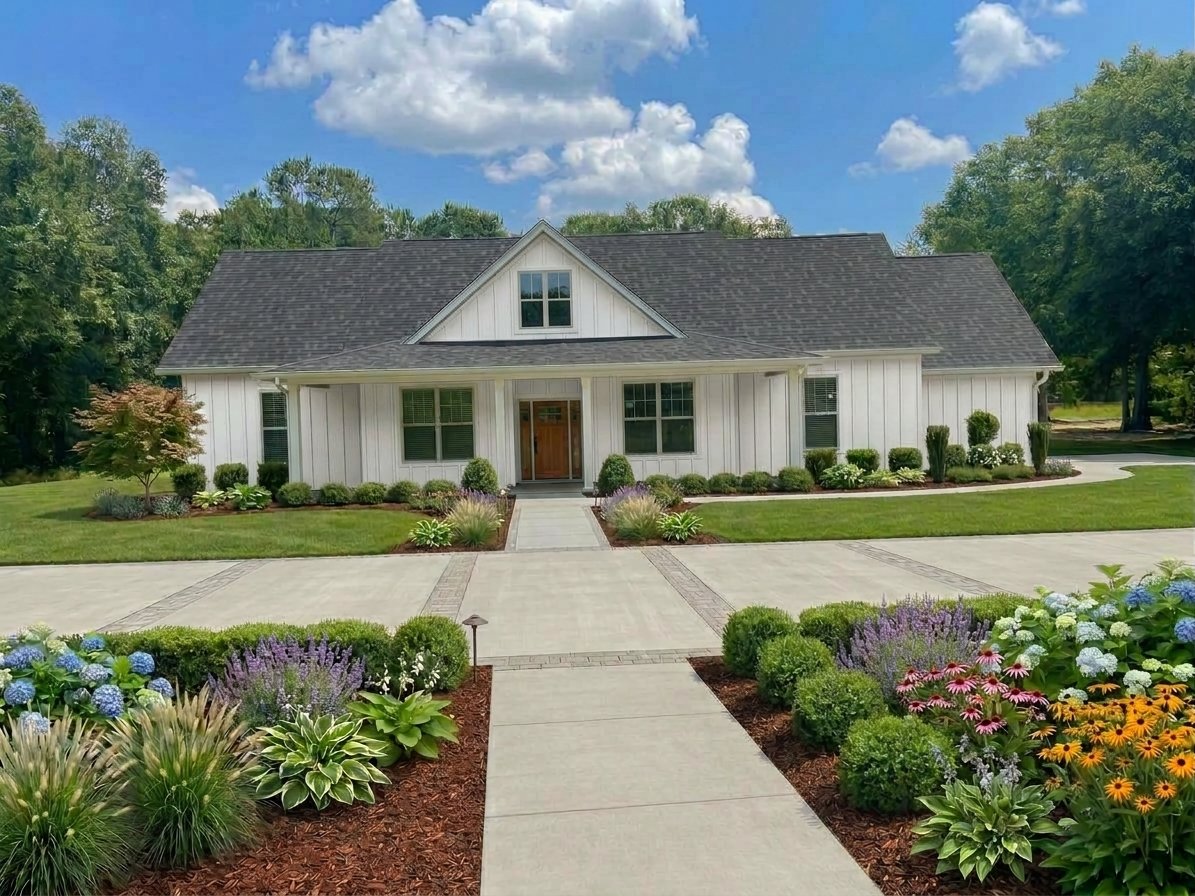
To view more floor plans that fits your home vision, contact us below
Find your perfect plan